Get $6,998 Cash Back
3314 BUCKHORN ROAD, Selwyn — listed at $2,799,000. Earn buyer cashback at closing. No catches, just more money in your pocket.
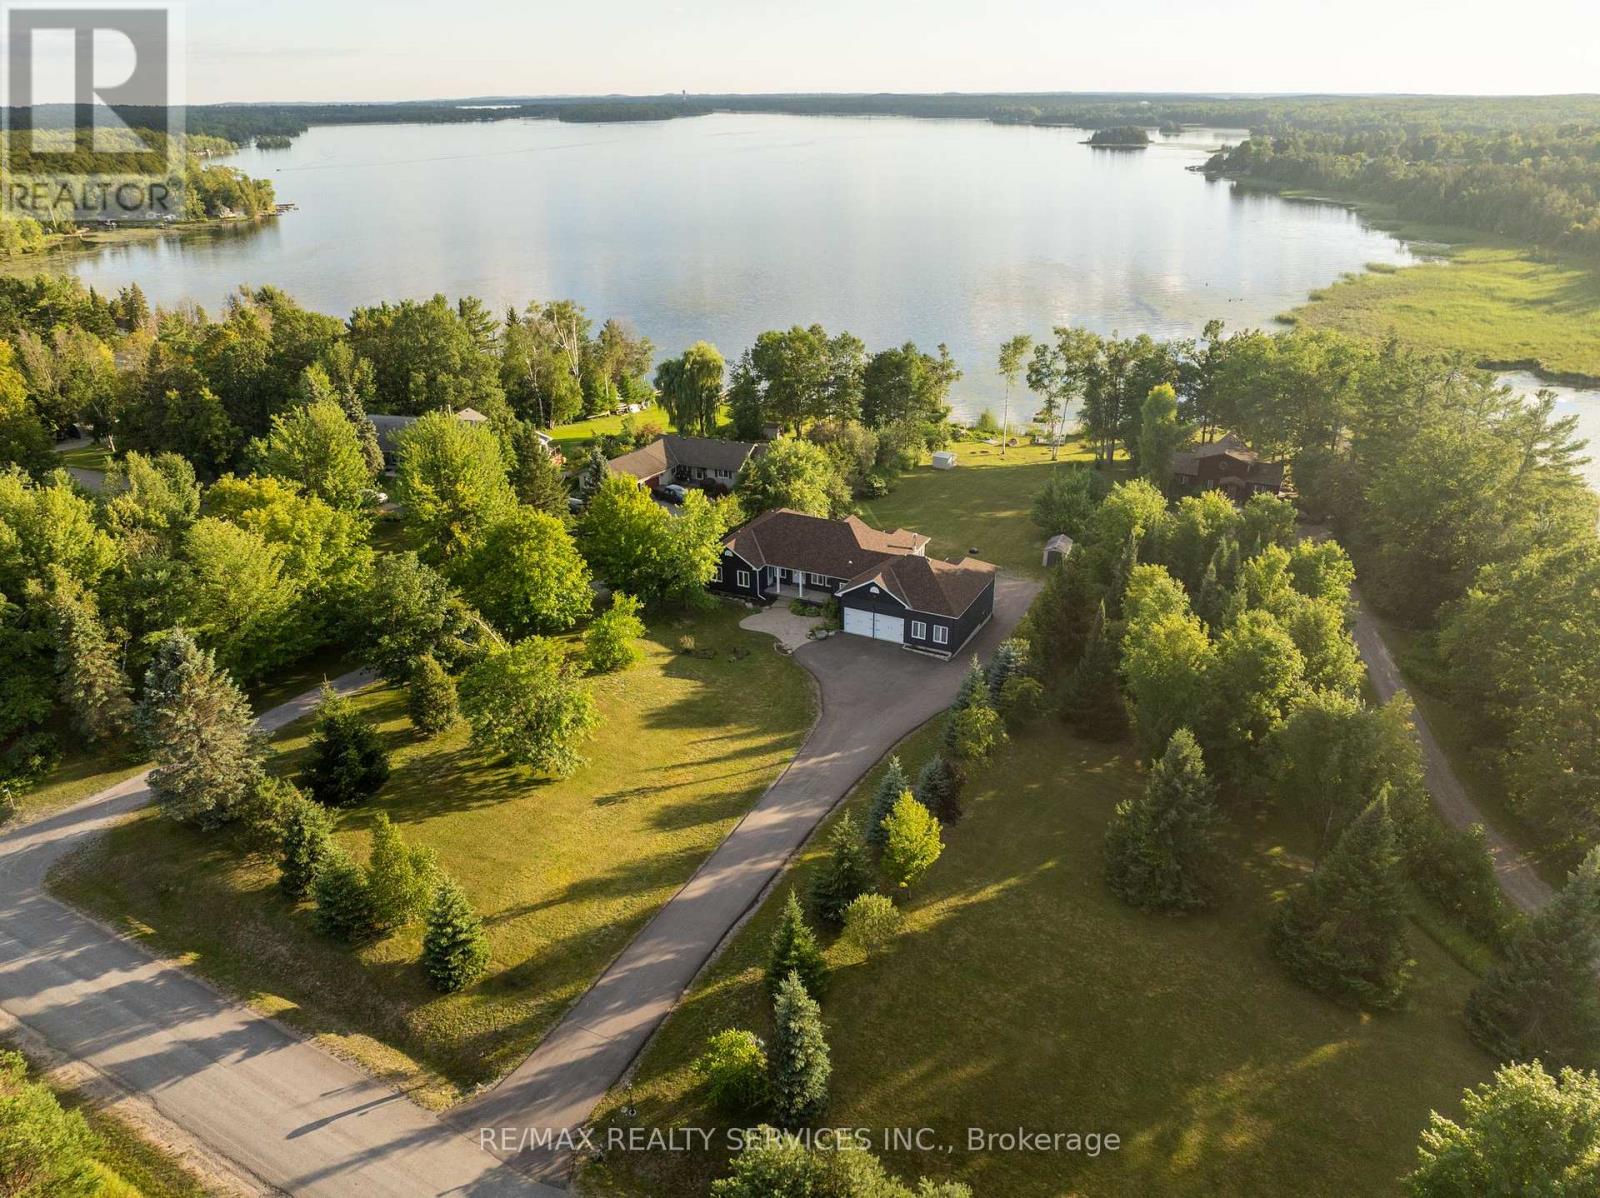
Exceptional POWER OF SALE opportunity on beautiful Buckhorn Lake! This impressive 4,559 sq. ft., 2-storey, 4-season waterfront residence is set on approx. 3.5 acres with an expansive lot approx. 460 ft wide by 420 ft deep. Enjoy excellent waterfront, a clean sandy-bottom shoreline and beautiful lake views. The executive home offers 5 bedrooms, 4 washrooms, 10 rooms, an elevator and attached 2-car garage. The modern interior features a spacious eat-in kitchen with generous dining area and bar-style seating, ideal for entertaining family and friends. Large family, living and dining rooms provide exceptional space for both formal entertaining and relaxed lakefront living. Enjoy the views from the inviting porch or covered exterior deck, perfect for BBQs and outdoor entertaining in almost any weather. Forced-air propane heating provides comfortable year-round enjoyment. A separate 1-bedroom guest house with washroom, fireplace and water views offers excellent accommodation for family and guests. A covered structure near the waterfront provides convenient storage for recreational equipment, water toys and property-maintenance items. A rare combination of acreage, excellent waterfront, sandy shoreline, executive residence and separate guest accommodations. Flexible closing available. Start enjoying the Buckhorn Lake lifestyle! Sold under Power of Sale, as is, where is, with no representation or warranty. CLICK MULTIMEDIA for video and additional information. (id:60164)
| Room | Level | Dimensions |
|---|---|---|
| Family room | Ground level | 10.136 x 5.91 meters |
| Bedroom 5 | Second level | 6.73 x 3.864 meters |
| Bedroom 2 | Ground level | 3.066 x 3.627 meters |
| Kitchen | Ground level | 11.724 x 9.755 meters |
| Living room | Ground level | 6.417 x 6.09 meters |
| Office | Ground level | 4.851 x 3.697 meters |
| Bedroom | Second level | 6.73 x 3.864 meters |
| Bathroom | Second level | 4.596 x 4.235 meters |
| Bedroom 3 | Second level | 3.58 x 3.926 meters |
| Bedroom 4 | Second level | 3.581 x 3.954 meters |
| Bathroom | Second level | 3.576 x 4.035 meters |
What makes this a luxury property?+
At $2,799,000, standout features include 5 bathrooms, 2 fireplaces. In this price range, expect higher-end finishes — verify during a showing.
How is the space laid out across floors?+
This is a 2-storey single family. The 5 bedrooms and 5 bathrooms are typically split with living areas on the main floor and bedrooms above — confirm the exact layout during a showing.
Is 3314 BUCKHORN ROAD a good fit for a growing family?+
With 5 bedrooms and 5 bathrooms, there's room for kids plus a guest room or home office. The 2-storey layout keeps living and sleeping areas separated.
How many fireplaces are there, and what type?+
This home has 2 fireplaces. Confirm the fuel type (wood, gas, or electric) and have it inspected — especially wood-burning, which needs a WETT certification for insurance.
How is the home heated? Is it efficient?+
Heating is forced air, natural gas. Gas heating is generally the most cost-efficient option in Ontario winters.
Does it have a basement, and is it finished?+
Yes — Unfinished, N/A. A finished basement adds meaningful living space beyond the listed square footage.
Ask About This Property
Nearby Places
Searching nearby places…
Similar listings



 For Sale135 days27
 For Sale134 days25
 For Sale92 days37
 For Sale37 days26

The listing data above is provided under copyright by the Canadian Real Estate Association. While the information is considered reliable, its accuracy is not guaranteed by the Canadian Real Estate Association or getsetsold.ca. Neither getsetsold.ca nor its affiliates make any representations or warranties, express or implied, regarding the accuracy or completeness of the information presented here.